

Listing Courtesy of: HOUSTON / Listed By: Ashley Reaves, Corcoran Genesis; Corey Reaves, Genesis
34 Firethorn Place The Woodlands, TX 77382
Active (132 Days)
$500,000 (USD)
OPEN HOUSE TIMES
-
OPENSun, Oct 251:00 pm - 4:00 pm

Description
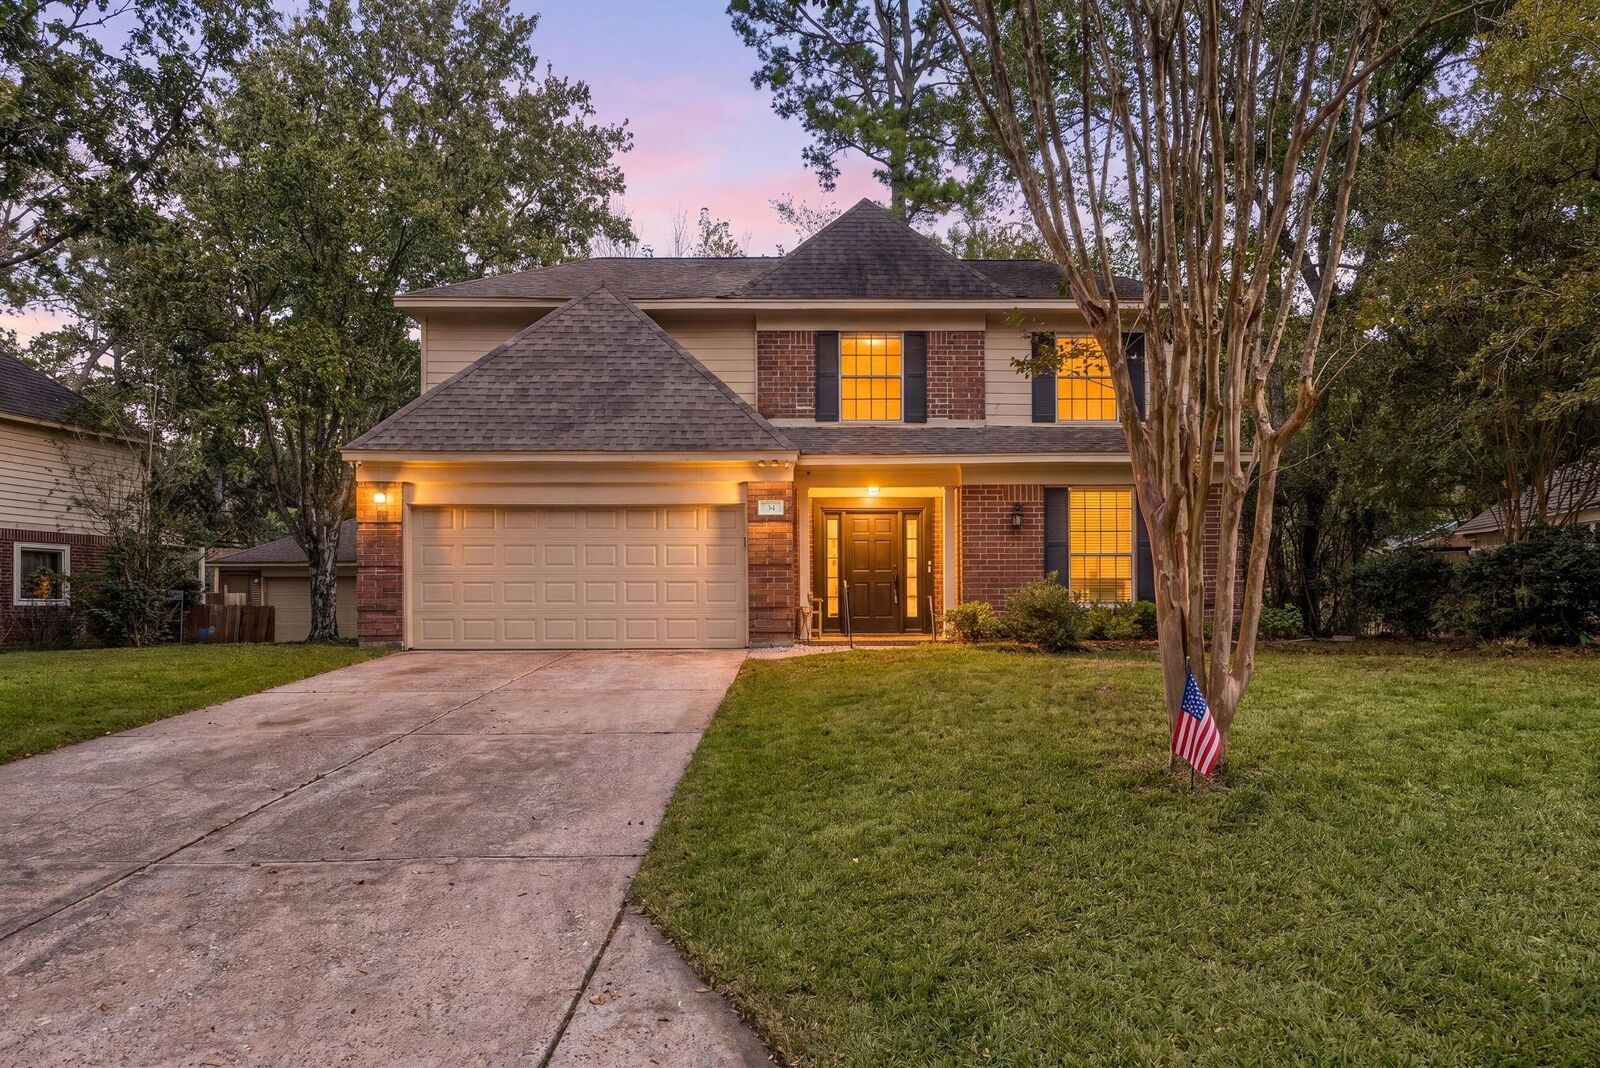
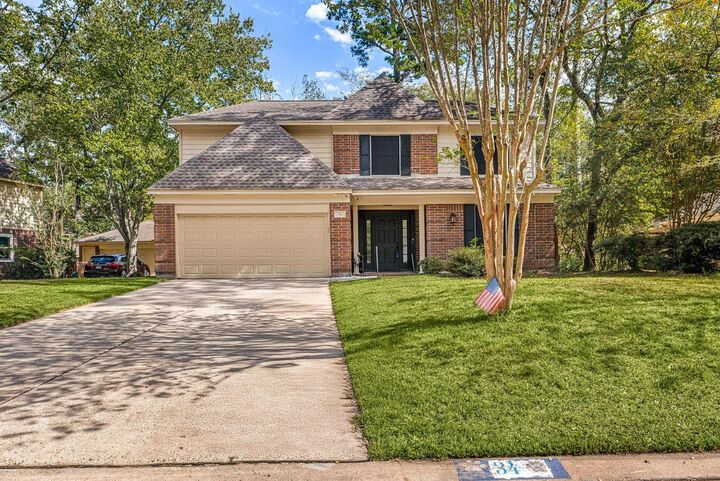
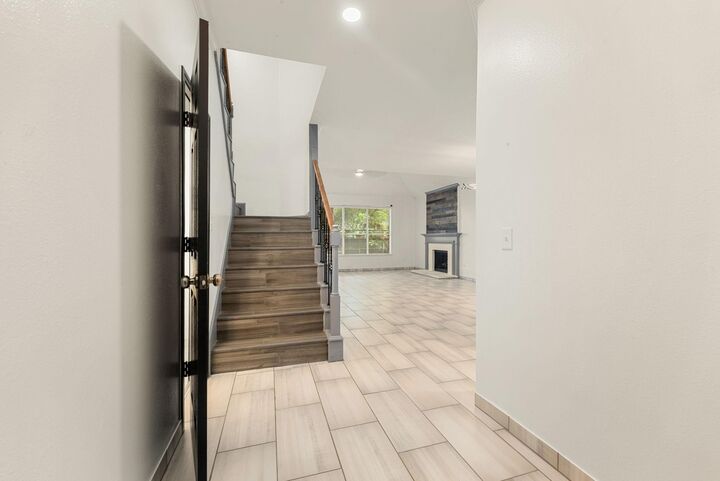
Set on a quiet cul-de-sac in The Woodlands’ Village of Alden Bridge, this two-story home pairs updated living space with a lifestyle built around comfort and convenience. Soaring ceilings and walls of natural light open up the main living area, where a fireplace anchors the room for cozy evenings. The kitchen features a gas cooktop and generous prep space, flowing into a bright breakfast area for slow mornings and easy entertaining. The first-floor primary suite gives you a private retreat, while three bedrooms and a flexible game room upstairs make room for movie nights, a home office, or guests. Out back, the fully fenced yard sets the stage for weekend cookouts and evenings outside, and the attached two-car garage keeps everyday life simple. Walk or bike the trails, cool off at neighborhood pools, and enjoy quick access to Alden Bridge Village Center, SH-242, and I-45.
MLS #:
98435134
98435134
Taxes
$8,324(2026)
$8,324(2026)
Lot Size
7,553 SQFT
7,553 SQFT
Type
Single-Family Home
Single-Family Home
Year Built
1994
1994
Style
Traditional, Other
Traditional, Other
School District
11 - Conroe
11 - Conroe
County
Montgomery County
Montgomery County
Community
Wdlnds Village Alden Br 03
Wdlnds Village Alden Br 03
Listed By
Ashley Reaves, Corcoran Genesis
Corey Reaves, Corcoran Genesis
Corey Reaves, Corcoran Genesis
Source
HOUSTON
Last checked Oct 25 2026 at 11:37 AM GMT+0000
HOUSTON
Last checked Oct 25 2026 at 11:37 AM GMT+0000
Bathroom Details
- Full Bathrooms: 2
- Half Bathroom: 1
Interior Features
- Prewired for Alarm System
- Refrigerator Included
- Formal Entry/Foyer
- Crown Molding
- Dishwasher
- Microwave
- Electric Oven
- Disposal
- Laundry: Washer Hookup
- Laundry: Gas Dryer Hookup
- Laundry: Electric Dryer Hookup
- Primary Bed - 1st Floor
- High Ceilings
- En-Suite Bath
- Walk-In Closet(s)
- Split Plan
- Gas Cooktop
- Windows: Solar Screens
- 3 Bedrooms Up
- Vaulted Ceiling
- Exhaust Fan
Kitchen
- Pantry
- Pots/Pans Drawers
Subdivision
- Wdlnds Village Alden Br 03
Lot Information
- Cul-De-Sac
- 0 Up to 1/4 Acre
- Subdivided
- Back Yard
Property Features
- Fireplace: 1
- Fireplace: Wood Burning
- Fireplace: Gas
- Fireplace: Gas Log
- Foundation: Slab
Heating and Cooling
- Natural Gas
- Electric
- Ceiling Fan(s)
Flooring
- Tile
- Vinyl Plank
Exterior Features
- Roof: Composition
Utility Information
- Sewer: Public Sewer
- Energy: Thermostat, Hvac, Attic Vents
School Information
- Elementary School: David Elementary School
- Middle School: Knox Junior High School
- High School: The Woodlands College Park High School
Garage
- Attached Garage
Parking
- Total: 2
- Attached
- Double-Wide Driveway
- Garage Door Opener
Stories
- 2
Living Area
- 2,456 sqft
Location
Estimated Monthly Mortgage Payment
*Based on Fixed Interest Rate withe a 30 year term, principal and interest only
Listing price
Down payment
%
Interest rate
%Mortgage calculator estimates are provided by Corcoran Genesis and are intended for information use only. Your payments may be higher or lower and all loans are subject to credit approval.
Disclaimer: Copyright 2026 Houston Association of Realtors. All rights reserved. This information is deemed reliable, but not guaranteed. The information being provided is for consumers’ personal, non-commercial use and may not be used for any purpose other than to identify prospective properties consumers may be interested in purchasing. Data last updated 10/25/26 04:37


