

Listing Courtesy of: HOUSTON / Listed By: Lyda Gala, Corcoran Genesis
16123 Mossy Grove Humble, TX 77346
Active (4 Days)
$270,000 (USD)
OPEN HOUSE TIMES
-
OPENSun, Oct 2512 noon - 3:00 pm
Description
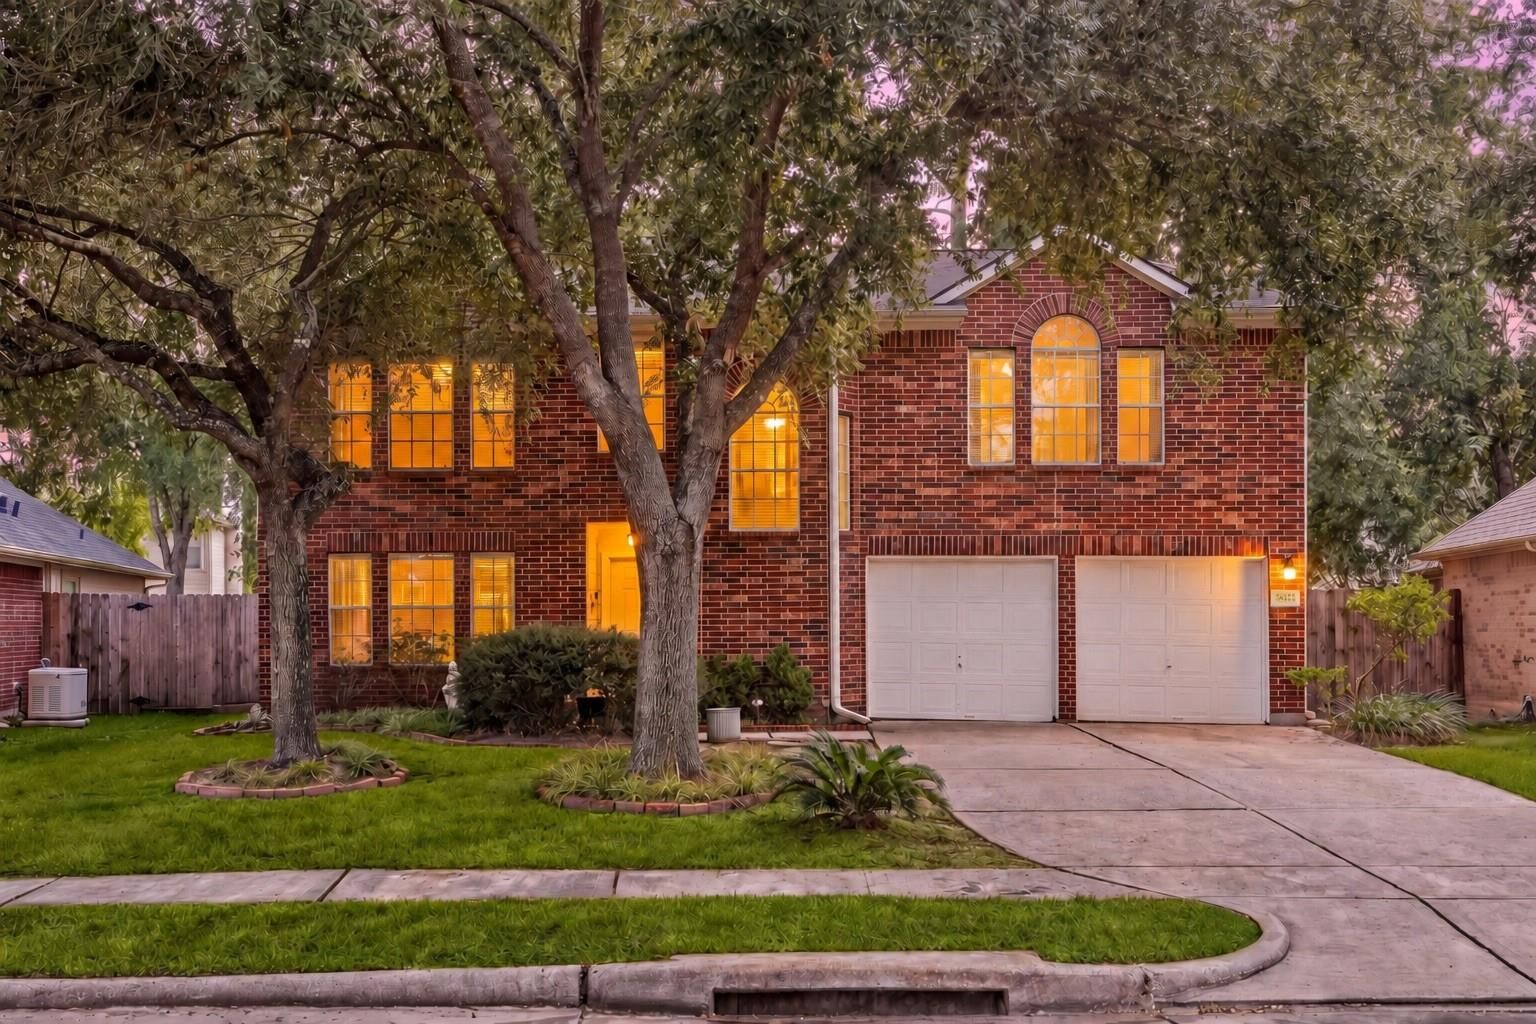
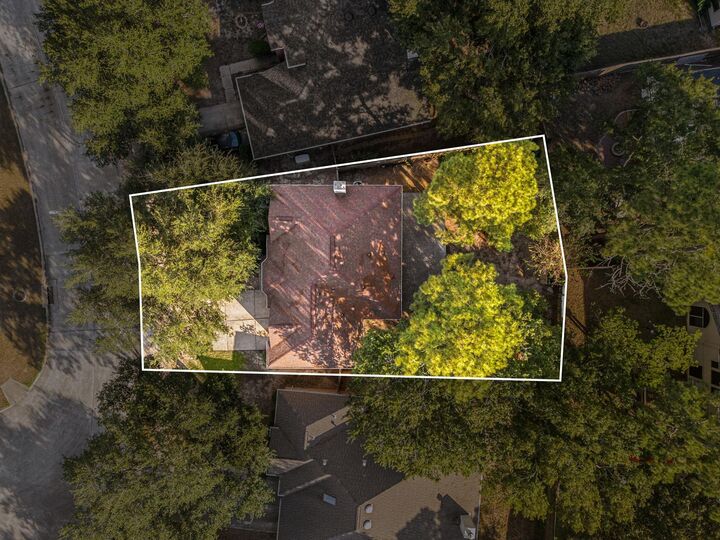
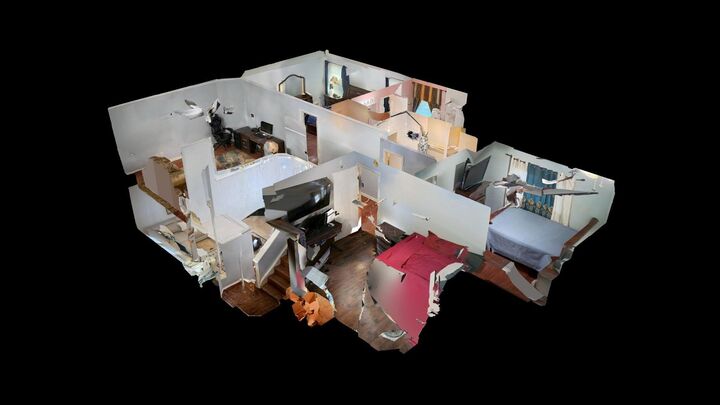
Welcome home to 16123 Mossy Grove Drive in the established Atascocita Forest community and zoned to Humble ISD. Surrounded by large mature trees, this home features 3 bedrooms, 2.5 bathrooms, and attached 2-car garage. Offering an exceptional blend of comfort and style, the home's layout connects the bright entryway to a spacious living room featuring a cozy tile-surround fireplace. Large ceramic tile flooring flows seamlessly into the elegant formal dining area, illuminated by a stunning statement chandelier. The functional kitchen is well-equipped with spacious cabinetry, stainless steel appliances, and ample counter space. Upstairs, the primary bedroom features high ceilings and attached ensuite bath with double vanities, a glass-enclosed shower, a deep soaking tub. An additional versatile second living area - game room provides the perfect flex space for entertainment or relaxation. Conveniently located and filled with natural light, this home is ready for its next owners.
MLS #:
10876390
10876390
Lot Size
6,490 SQFT
6,490 SQFT
Type
Single-Family Home
Single-Family Home
Year Built
1999
1999
Style
Traditional
Traditional
School District
29 - Humble
29 - Humble
County
Harris County
Harris County
Community
Atascocita Forest
Atascocita Forest
Listed By
Lyda Gala, Corcoran Genesis
Source
HOUSTON
Last checked Oct 25 2026 at 11:37 AM GMT+0000
HOUSTON
Last checked Oct 25 2026 at 11:37 AM GMT+0000
Bathroom Details
- Full Bathrooms: 2
- Half Bathroom: 1
Interior Features
- Dishwasher
- Microwave
- Disposal
- Laundry: Washer Hookup
- Laundry: Electric Dryer Hookup
- En-Suite Bath
- Walk-In Closet(s)
- Gas Cooktop
- All Bedrooms Up
- Gas Oven
Kitchen
- Pantry
Subdivision
- Atascocita Forest
Lot Information
- 0 Up to 1/4 Acre
- Subdivided
- Back Yard
Property Features
- Fireplace: 1
- Fireplace: Gas
- Fireplace: Gas Log
- Foundation: Slab
Heating and Cooling
- Natural Gas
- Electric
- Ceiling Fan(s)
Homeowners Association Information
- Dues: $500/Annually
Flooring
- Tile
- Laminate
- Stone
Exterior Features
- Roof: Composition
School Information
- Elementary School: Whispering Pines Elementary School
- Middle School: Humble Middle School
- High School: Humble High School
Garage
- Attached Garage
Parking
- Driveway Gate
- Total: 2
- Attached
Stories
- 2
Living Area
- 1,967 sqft
Location
Estimated Monthly Mortgage Payment
*Based on Fixed Interest Rate withe a 30 year term, principal and interest only
Listing price
Down payment
%
Interest rate
%Mortgage calculator estimates are provided by Corcoran Genesis and are intended for information use only. Your payments may be higher or lower and all loans are subject to credit approval.
Disclaimer: Copyright 2026 Houston Association of Realtors. All rights reserved. This information is deemed reliable, but not guaranteed. The information being provided is for consumers’ personal, non-commercial use and may not be used for any purpose other than to identify prospective properties consumers may be interested in purchasing. Data last updated 10/25/26 04:37


